
Designed Around The Way You Live & Work.
Ruthvik Interior Studios provides comprehensive, architecturally considered interior solutions across residential and commercial environments—from spatial planning and photorealistic 3D visualization to turnkey project execution.
Core Interior Architecture & Planning
Before materials are ordered or work begins on-site, every square foot is resolved with spatial clarity and purpose.
Our planning methodology emphasizes functional circulation, natural lighting optimization, ergonomic furniture layouts, and technical documentation ensuring every design is buildable, elegant, and lasting.
Full Interior Design
Comprehensive design stewardship encompassing spatial layout, material palette curation, lighting strategies, and architectural coordination.
Space Planning & Furniture Layouts
Detailed ergonomic planning establishing purposeful flow, intuitive furniture arrangements, and comfortable spatial proportions.
2D Architectural Floor Plans
Technical drafting including dimensional layouts, structural partitions, electrical mappings, plumbing alignments, and ceiling heights.
3D Interior Visualization
High-resolution, photorealistic spatial rendering allowing clients to experience textures, lighting, and materiality before commitment.
Residential Interior Services
Tailored, room-by-room interior stewardship balancing ergonomics, lifestyle comfort, and enduring finishes.
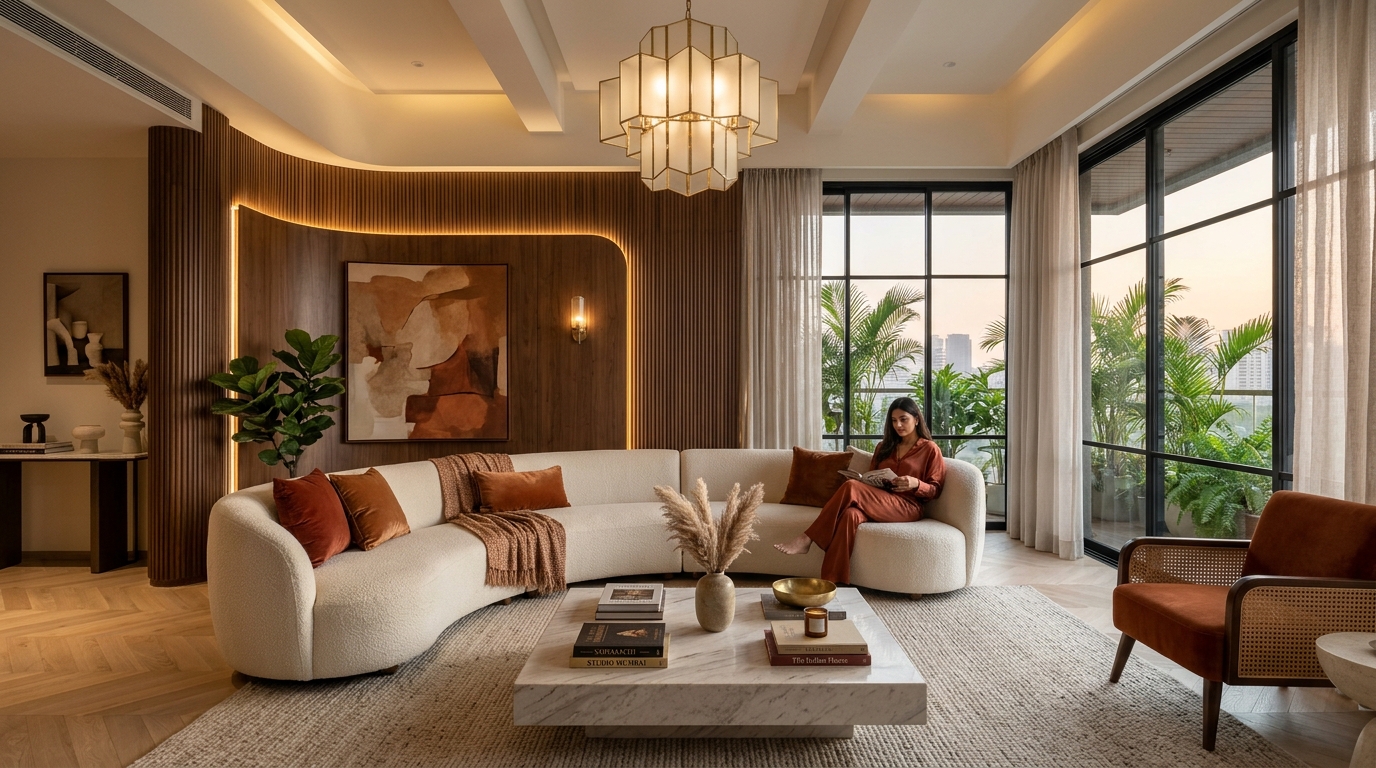
Living Rooms & Media Features
We design living environments centered on effortless warmth, intuitive flow, and architectural balance. Every surface—from acoustic fluted paneling and low-profile floating TV walls to ambient cove lighting—is detailed to create a welcoming spatial heart for the home.
- Custom acoustic wall paneling, fluted wood profiles & stone backdrops
- Low-profile floating media consoles with concealed wire management
- Multi-layered ambient cove and direct warm architectural lighting
- Harmonious spatial transitions between living, dining, and balcony zones
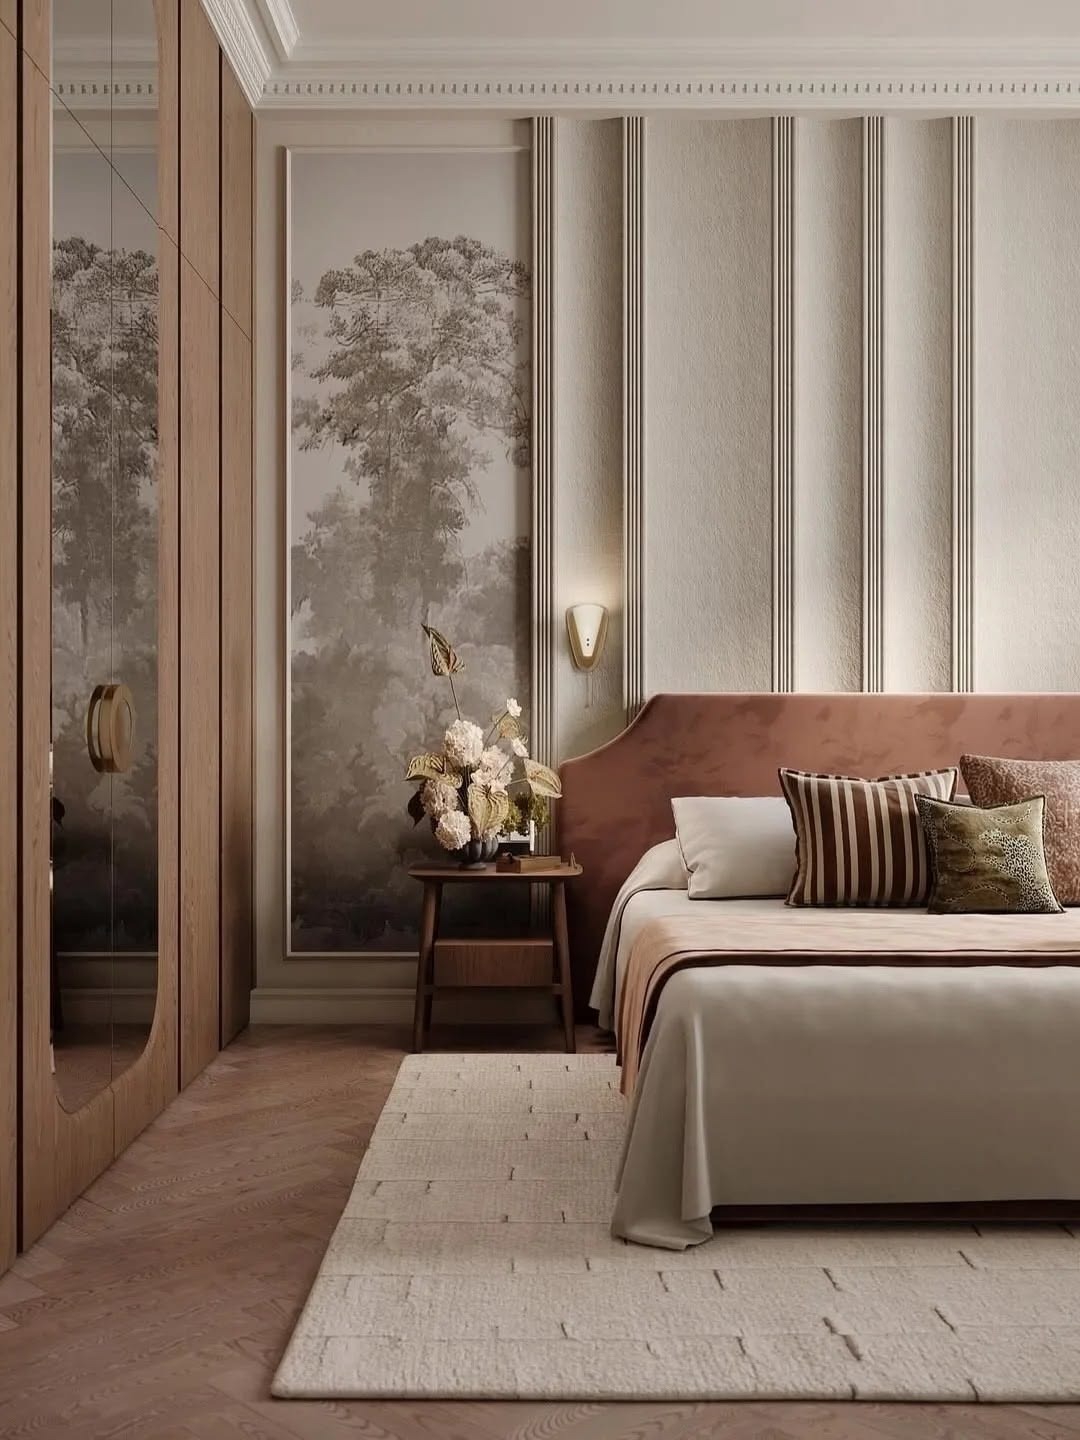
Master Suites & Bedroom Retreats
Private quarters designed around sensory calm, acoustic comfort, and restful circadian rhythm. We engineer complete master suites with bespoke integrated headboards, concealed bedside storage, and floor-to-ceiling wardrobe architectures.
- Custom upholstered headboards with integrated tactile wood accents
- Floating bedside joinery with touchless warm reading luminaires
- Floor-to-ceiling wardrobe suites with concealed seamless profiles
- Calming color schemes and durable acoustic wall textures
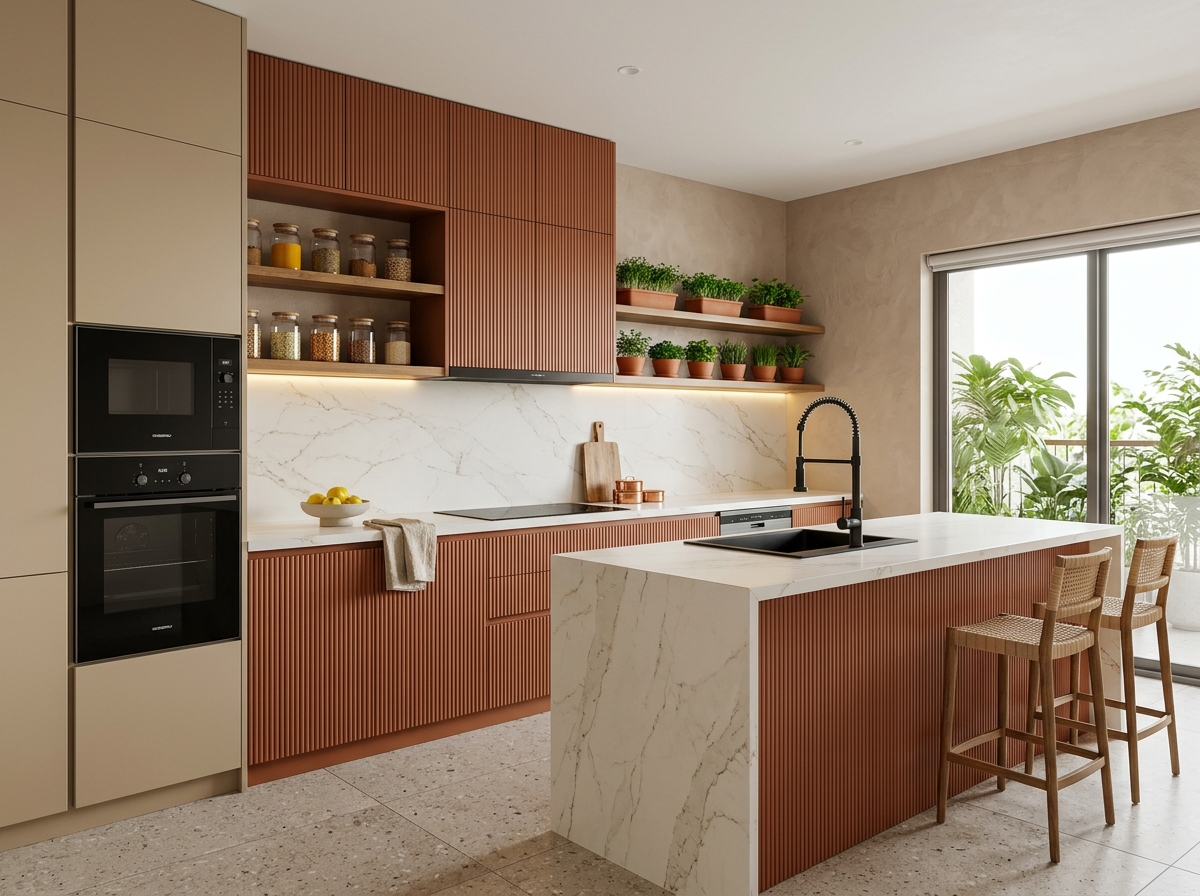
Modular Kitchens & Dining Transitions
High-performance modular kitchens engineered around strict ergonomic work triangles, paired with dining spaces that invite shared meals and conversation. We build with boiling-water-resistant marine cores, quartz tops, and durable German hardware.
- Ergonomic preparation, cooking, and storage triangle layouts
- Anti-scratch acrylic, PU, and matte laminate cabinet finishes
- Soft-close tandem drawers, tall pantries, and blind corner carousels
- Custom dining backdrops and open architectural room partitions
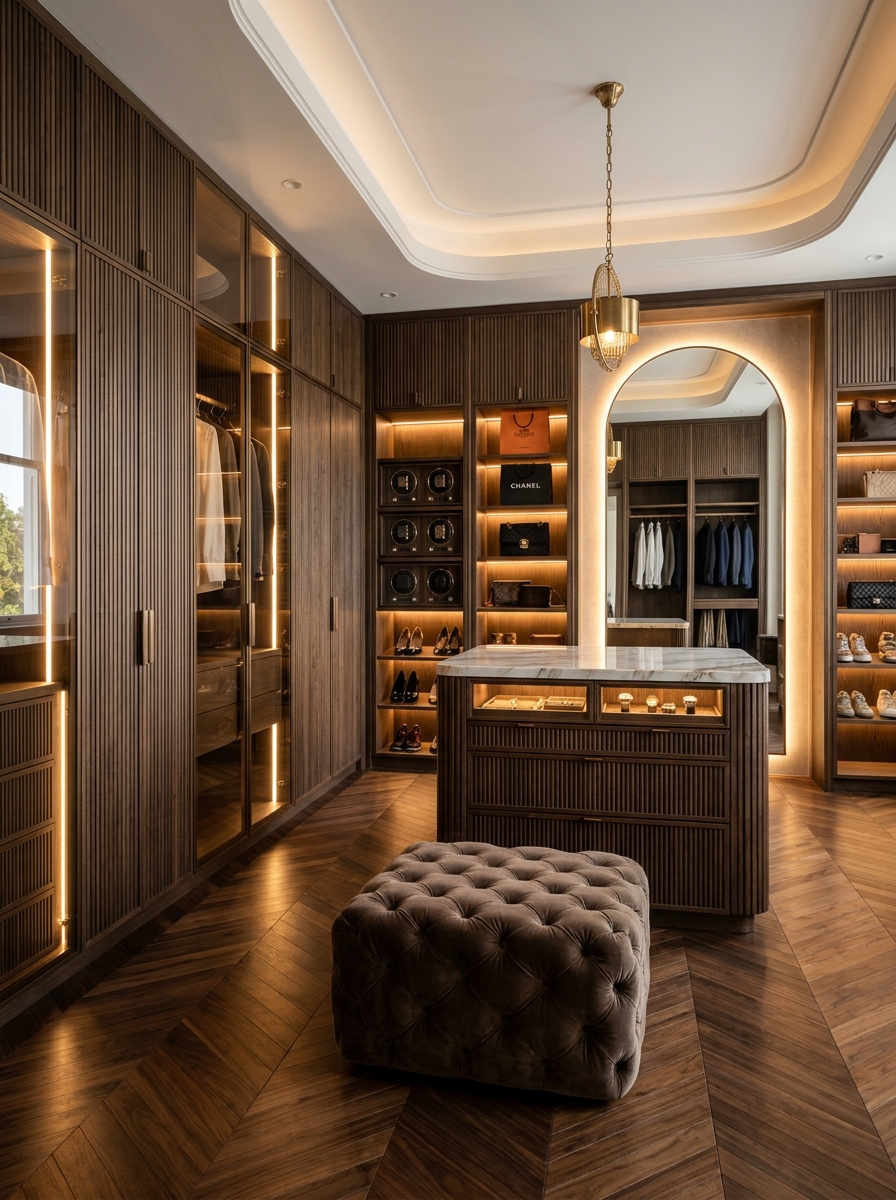
Wardrobe Systems & Tailored Joinery
Storage designed to bring order and calm to daily routines. From fluted glass walk-ins to sleek lacquered sliding wardrobes, every cabinet carcass is customized with accessory pull-outs, valet rods, and integrated sensor illumination.
- Floor-to-ceiling carcasses utilizing full vertical headroom
- Fluted glass, tinted mirror, and lacquer-finished sliding shutters
- Automated sensor-activated vertical LED profile lighting
- Custom jewelry organizers, trouser pull-outs, and vanity niches
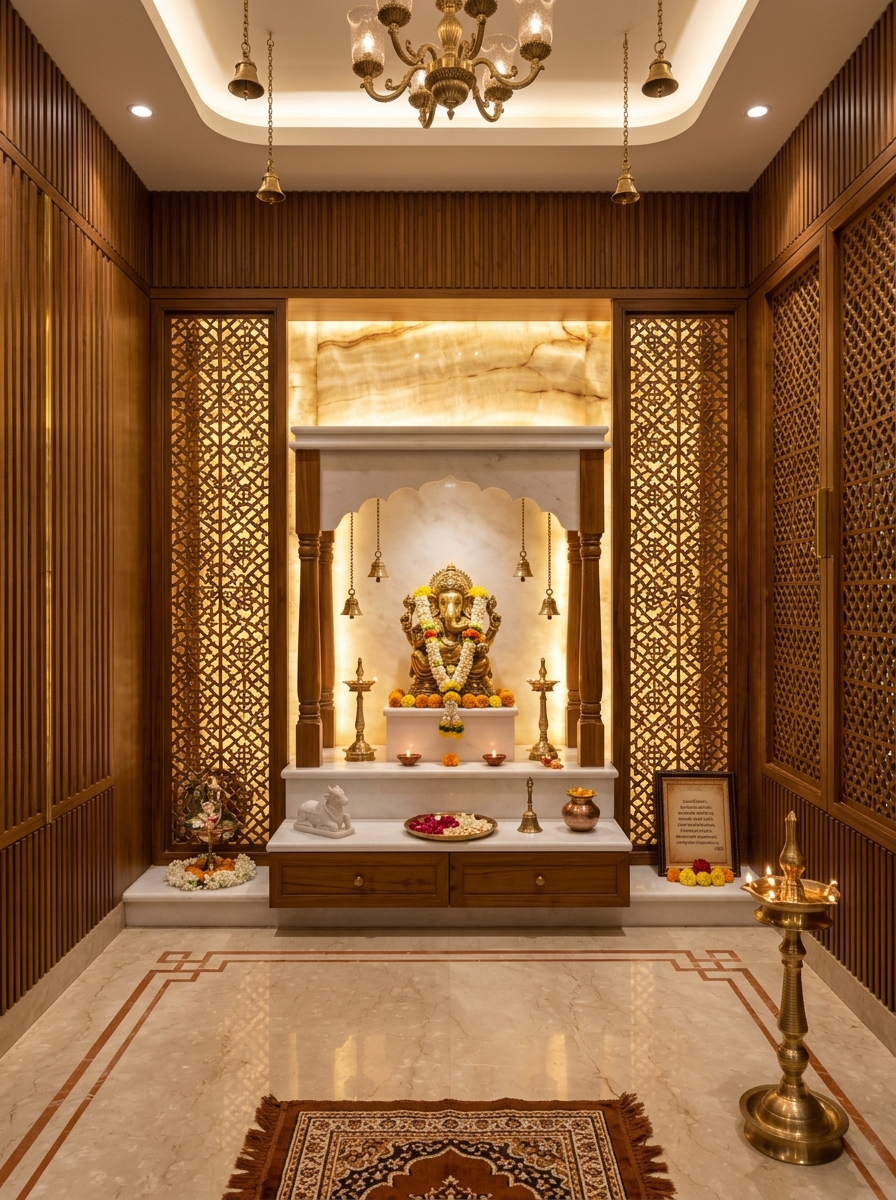
Foyer Drop Zones & Pooja Alcoves
The entrance and sacred spaces define the spirit of your home. We craft welcoming entrance foyers with concealed storage and tranquil pooja sanctuaries featuring brass detailing, CNC geometric jali screens, and warm backlighting.
- Ventilated footwear storage consoles and convenient key drop niches
- Intricate CNC-cut geometric jali panels with warm brass inlays
- Sacred pooja mandir units with stone veneer backsplashes
- Architectural screen dividers separating entryways from living areas
Workspaces & Commercial Interiors
We design commercial environments that balance corporate brand identity, employee comfort, client impression, and practical operational efficiency.
Offices & Executive Suites
Thoughtfully planned collaborative desks, private cabins, boardrooms, and reception zones engineered for daily focus and professional presence.
Retail & Studio Environments
Spatial journey mapping, architectural display structures, directional spotlighting, and tactile material palettes that enhance product presentation.
Consultation & Client Lounges
Refined reception lounges, discussion pods, and meeting rooms delivering welcoming warmth and understated sophistication.
Execution & Finishes
A seamless bridge between architectural blueprints and on-site physical reality.
False Ceiling & Lighting
Recessed fixtures, warm cove lighting, acoustic drywall, and architectural ceiling drops.
Electrical Planning
Concealed conduits, ergonomic switch placements, and tailored appliance wiring.
Material & Color Palettes
Veneers, laminates, fluted paneling, architectural paint tones, and quartz surfaces.
Furniture & Décor Styling
Proportionate loose furniture selection, rugs, window dressings, and bespoke joinery.
Turnkey Solutions
End-to-end site management, supervisor quality checks, and clean final handover.
The Design-to-Execution Process
Structured, transparent milestones providing certainty at every phase.
Understand
Site analysis, dimensional documentation, lifestyle requirements, functional brief, and preliminary budget framework.
Design & 3D
Iterative 2D spatial layouts, mood boards, material selection, and realistic 3D interior visualization renderings.
Detail & Refine
Precise joinery drawings, technical MEP specifications, exact hardware selection, and confirmed execution schedule.
Execute & Deliver
Factory fabrication, coordinated site carpentry, on-site assembly, thorough quality inspection, and final handover.
Discuss Your Project
Tell us about your space and what you have in mind. We’ll schedule a consultation to understand your requirements and review your floor plan.