Interior Design & Turnkey Solutions
Ruthvik Interior Studios specializes in thoughtful, functional, visually refined residential interiors. Our approach combines creativity, practical space planning, premium materials, detailed design development, and realistic 3D visualization to transform spaces into homes that reflect clients' lifestyles and aspirations.
We provide end-to-end interior design solutions, from initial concept to execution and final handover.
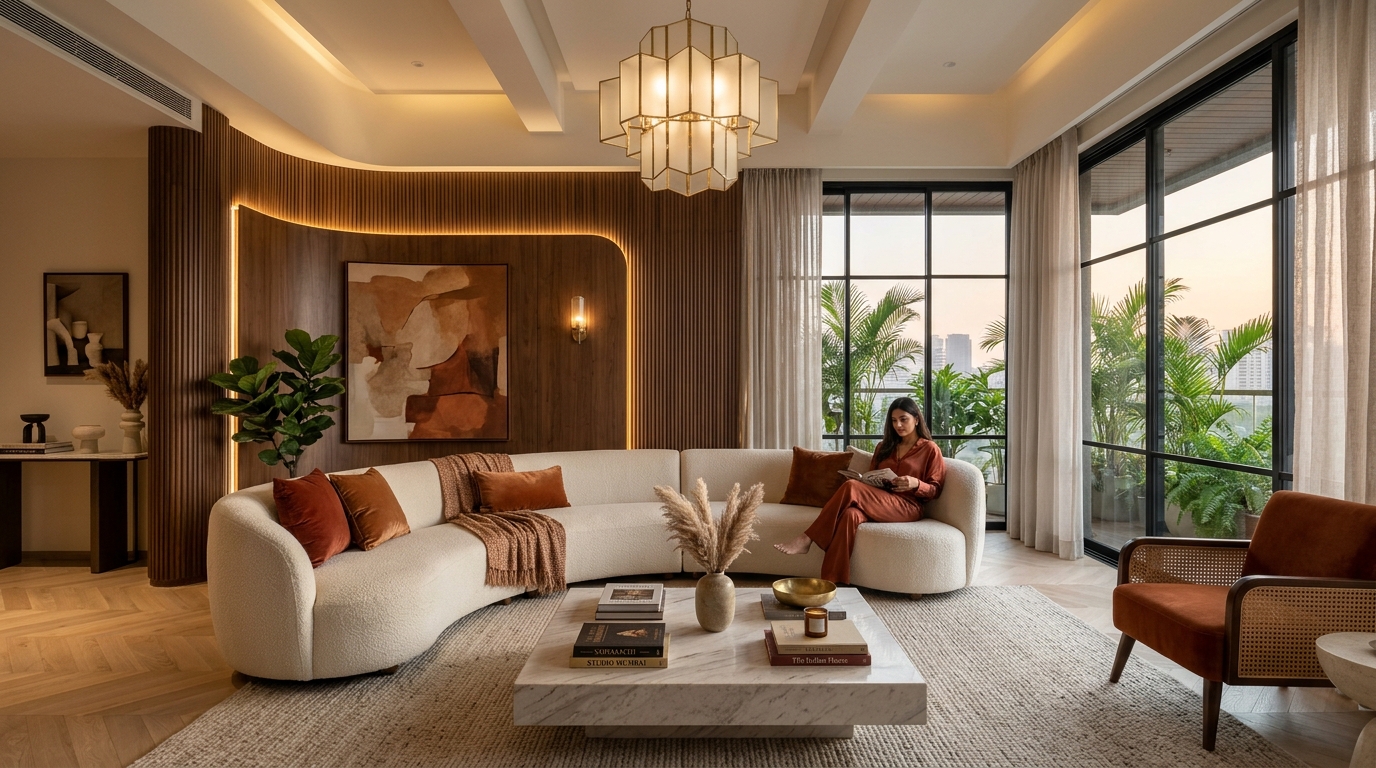
Functional. Practical.
Timeless. Personalized.
“Great interiors are not just about aesthetics. They should be functional, practical, timeless, and personalized.”
The goal is to create spaces that look beautiful, work effortlessly, and add lasting value to the property. Every space is planned around genuine human habits, comfortable ergonomics, natural light, and the enduring integrity of chosen materials.
What We Bring to Every Space
Our practice covers every critical phase of the interior lifecycle with dedicated coordination, architectural precision, and turnkey execution.
Residential Interior Design
- 1 BHK, 2 BHK, 3 BHK, and 4 BHK interiors
- Villas and luxury residences
- Living rooms, bedrooms, and dining spaces
- Modular kitchens
- Pooja units
- Wardrobes and storage solutions
- TV units and feature walls
- Home offices and study areas
- Kids' rooms
Design and Planning
- Space planning and furniture layouts
- 2D floor plans
- Detailed design development
- False ceiling and lighting design
- Electrical planning
- Material and colour selection
- Furniture and décor selection
3D Visualization
- Photorealistic 3D interior renders
- Detailed room visualizations
- Material and finish visualization
- Design presentations
- Sample-flat and property visualization
Materials and Custom Solutions
- Modular furniture
- Custom wardrobes and storage
- Kitchen solutions
- Woodwork and carpentry
- Wall panelling and feature walls
- Finishes including laminates, acrylics, and veneers
Turnkey Interior Solutions
- Design-to-execution services
- Vendor and contractor coordination
- Site supervision
- Execution monitoring
- Quality and finishing coordination
- Project completion and handover
Builder & Developer Collaborations
- Sample apartment and sample-flat interiors
- Residential interior packages
- Buyer-focused interior solutions
- 3D marketing visuals
- Interior design partnerships
- Customized residential-project design solutions
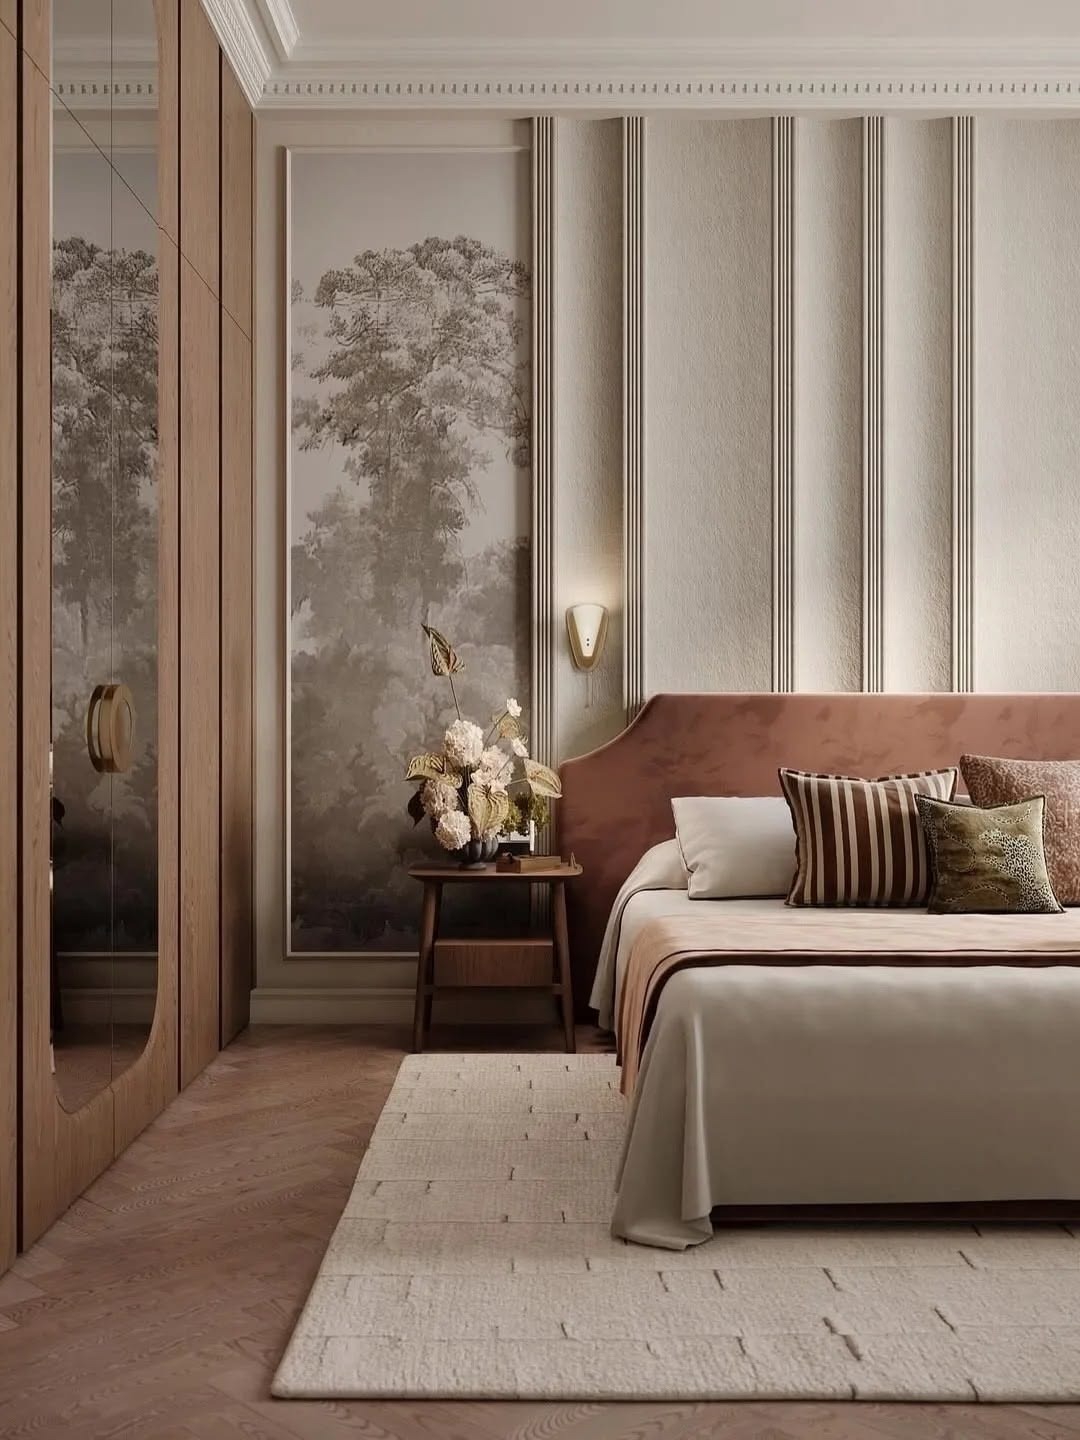
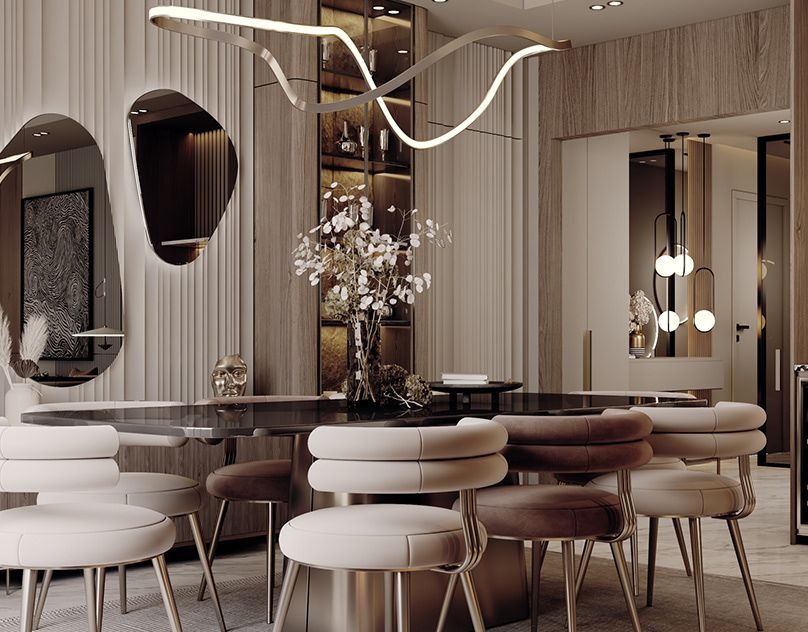
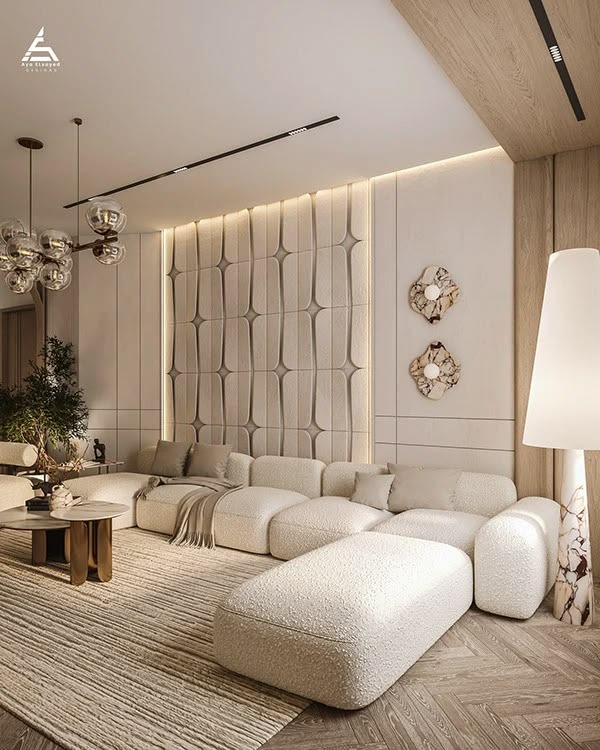
Let's Discuss Your Project or Partnership
Whether you are a homeowner planning your dream residence or a builder or developer seeking turnkey sample flats, buyer packages, and marketing visual partnerships, our studio invites you to discuss your vision.