Get a Free Consultation
Share your requirements. Our design team will reach out within 24 hours.
Transforming Spaces Into Homes You Love to Live In.
At Ruthvik Interior Studios, we specialize in functional, visually refined residential interiors and end-to-end turnkey solutions. Our design approach merges practical space planning, premium materials, and photorealistic 3D visualization to deliver spaces that are as durable and intuitive to live in as they are stunning to behold.
From compact modern city apartments to expansive bespoke villas, we handle every phase of your journey under one roof:
-
Design & Visualization: Precision 2D layouts, lighting & electrical schematics, and realistic 3D room renders.
-
Custom Carpentry & Storage: Ergonomic modular kitchens, custom wardrobes, statement media consoles, and curated material finishes (veneers, acrylics, laminates, and accents).
-
Complete Turnkey Execution: Dedicated site supervision, contractor management, and quality control through to final handover.
-
Industry Collaborations: Turnkey sample flat interiors, design packages, and marketing visualizations for builders, developers, and architects.
Our Philosophy
We believe great interior design is not merely decorative—it should be functional, practical, timeless, and deeply personal. We design spaces that work effortlessly and add measurable value to your property.
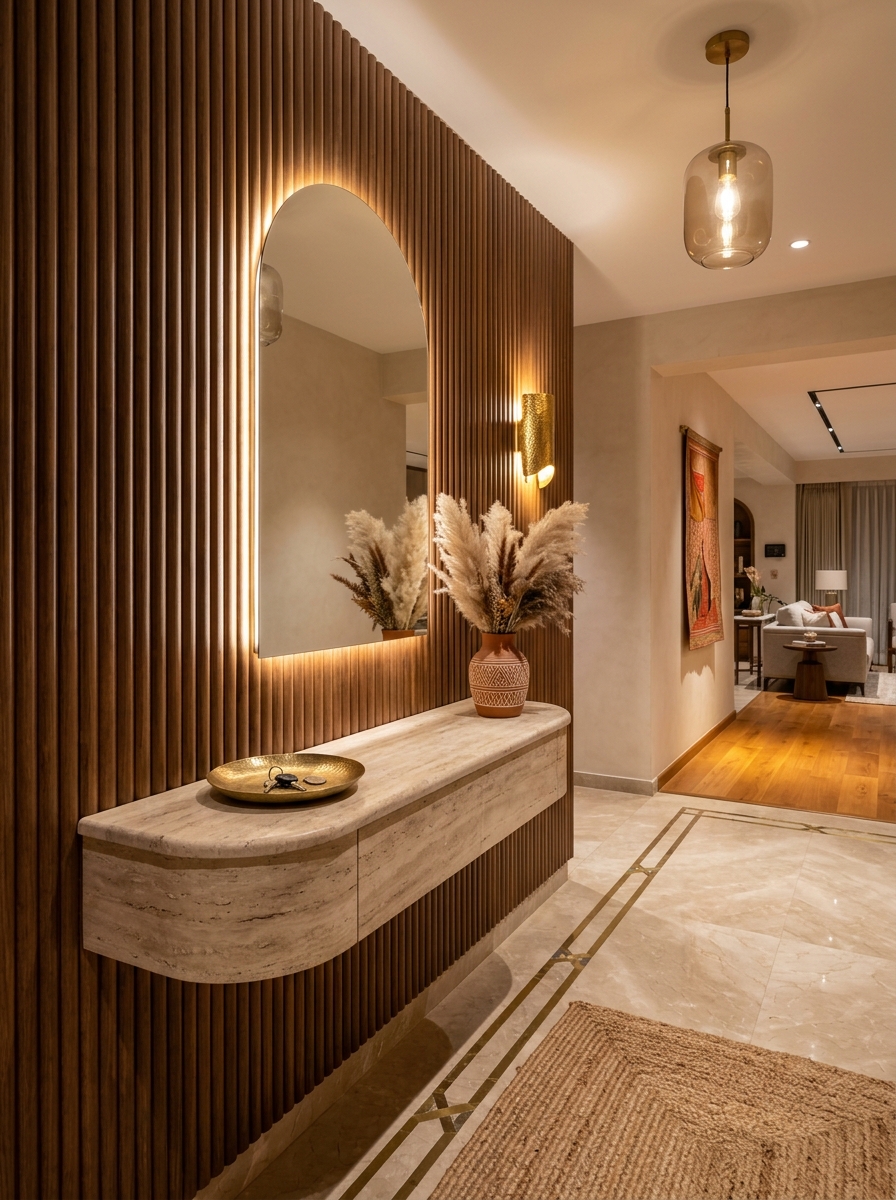
Spaces Designed Around You.
Explore our residential and commercial interior design expertise.
Residential Interiors
We design functional, visually refined homes and villas crafted around everyday living, personal comfort, and lasting architectural value. From spatial planning through custom joinery, every residence balances intuitive flow with enduring materiality.
Services Offered in This Category
Specialized residential interior solutions tailored to your lifestyle:
Living Rooms & Media Features
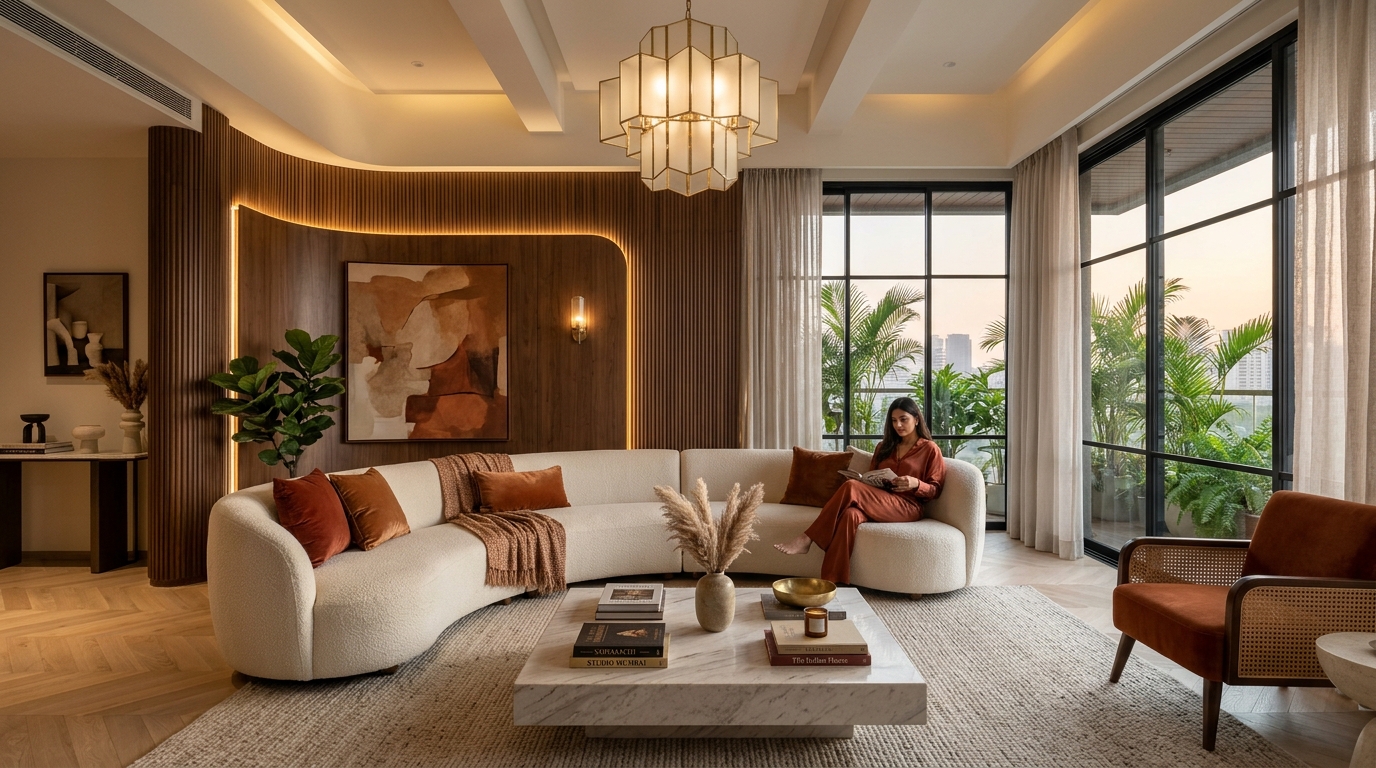
Custom acoustic wall paneling, fluted wood profiles, low-profile floating media consoles with concealed wire management, and ambient cove lighting.
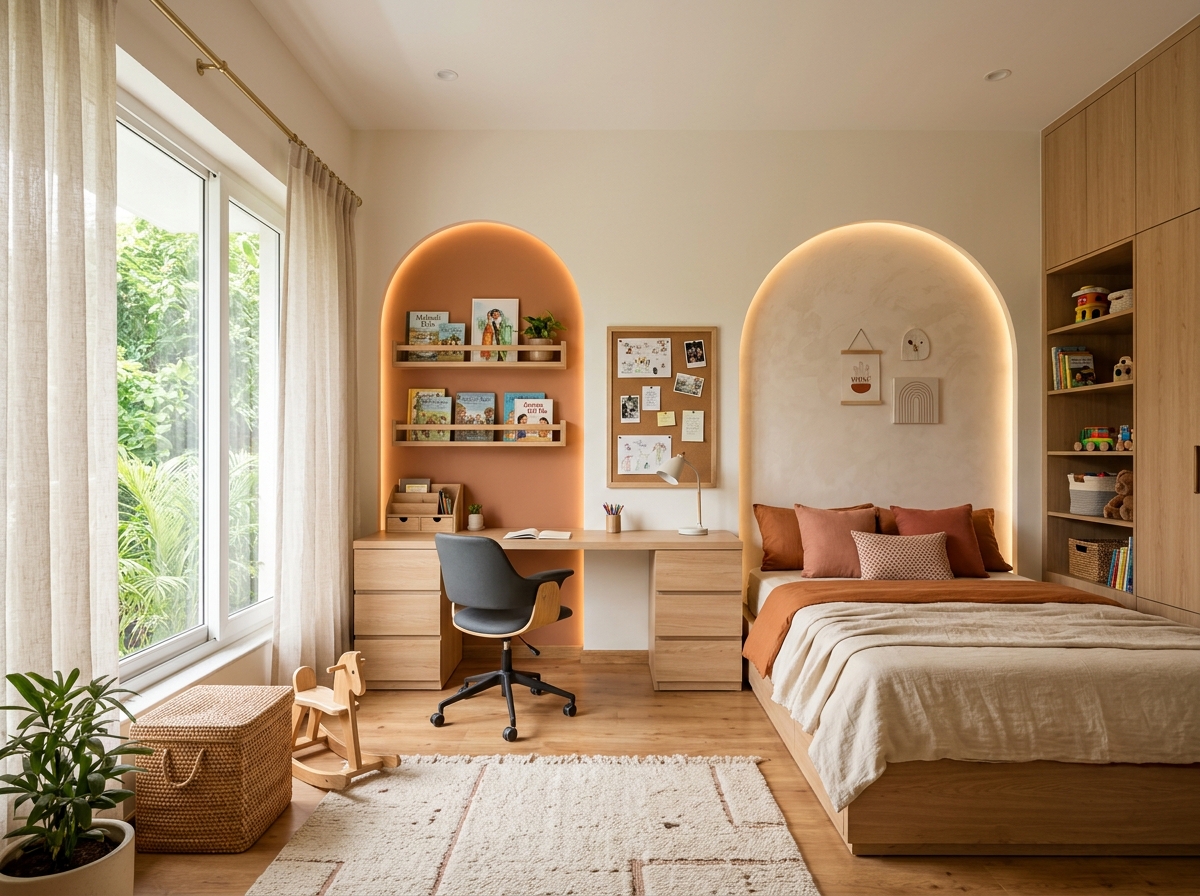
Master Suites & Bedroom Retreats
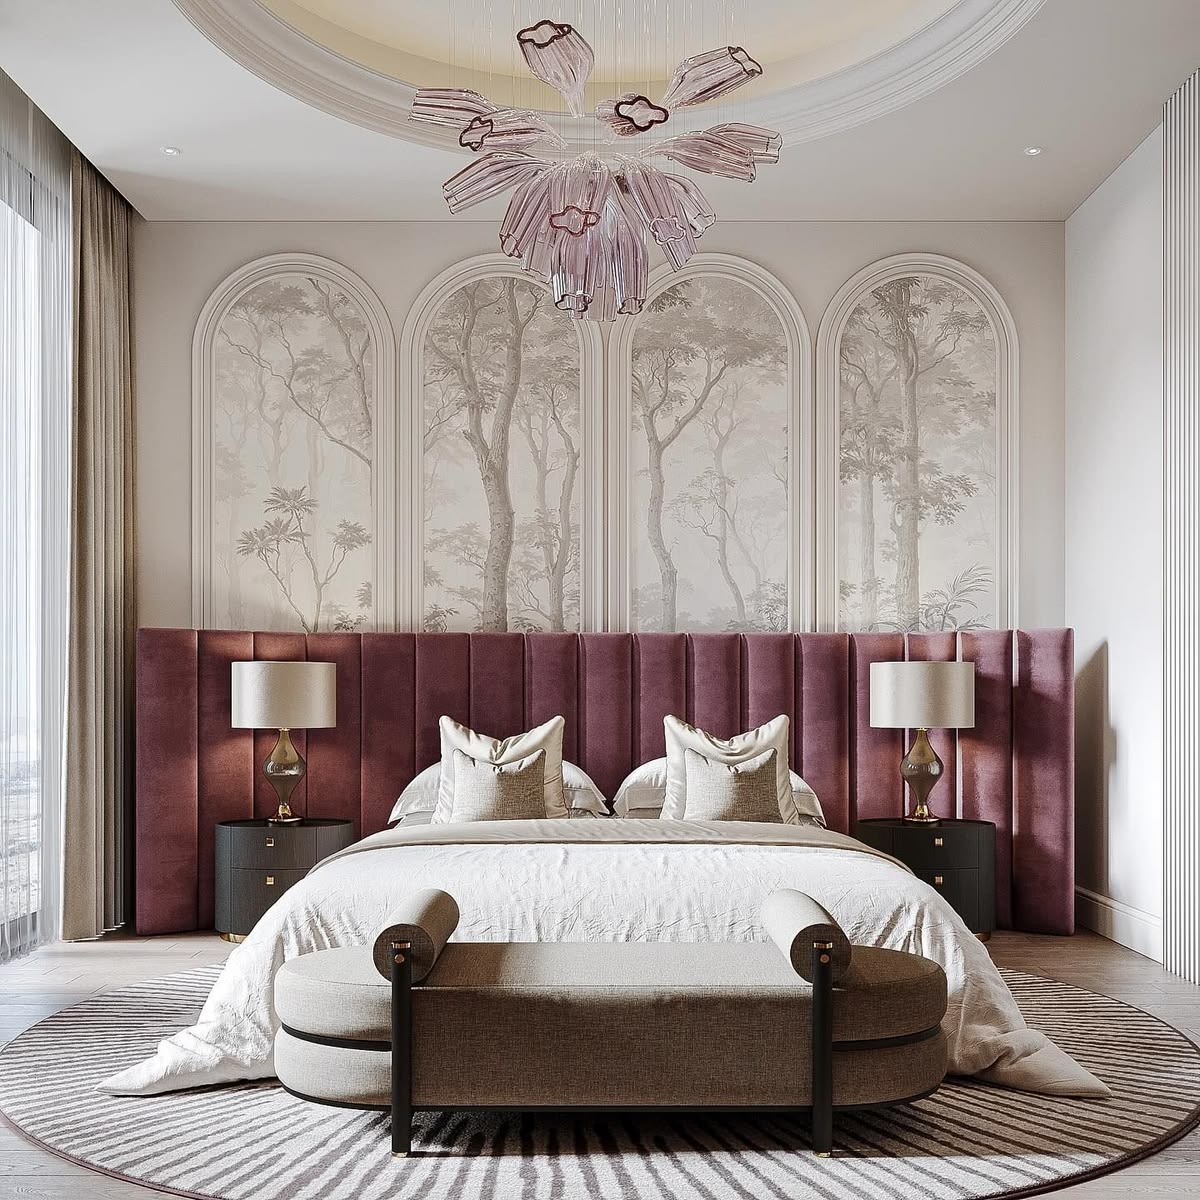
Restful sanctuaries engineered with custom integrated headboards, concealed bedside joinery, touchless reading luminaires, and peaceful acoustic wall textures.
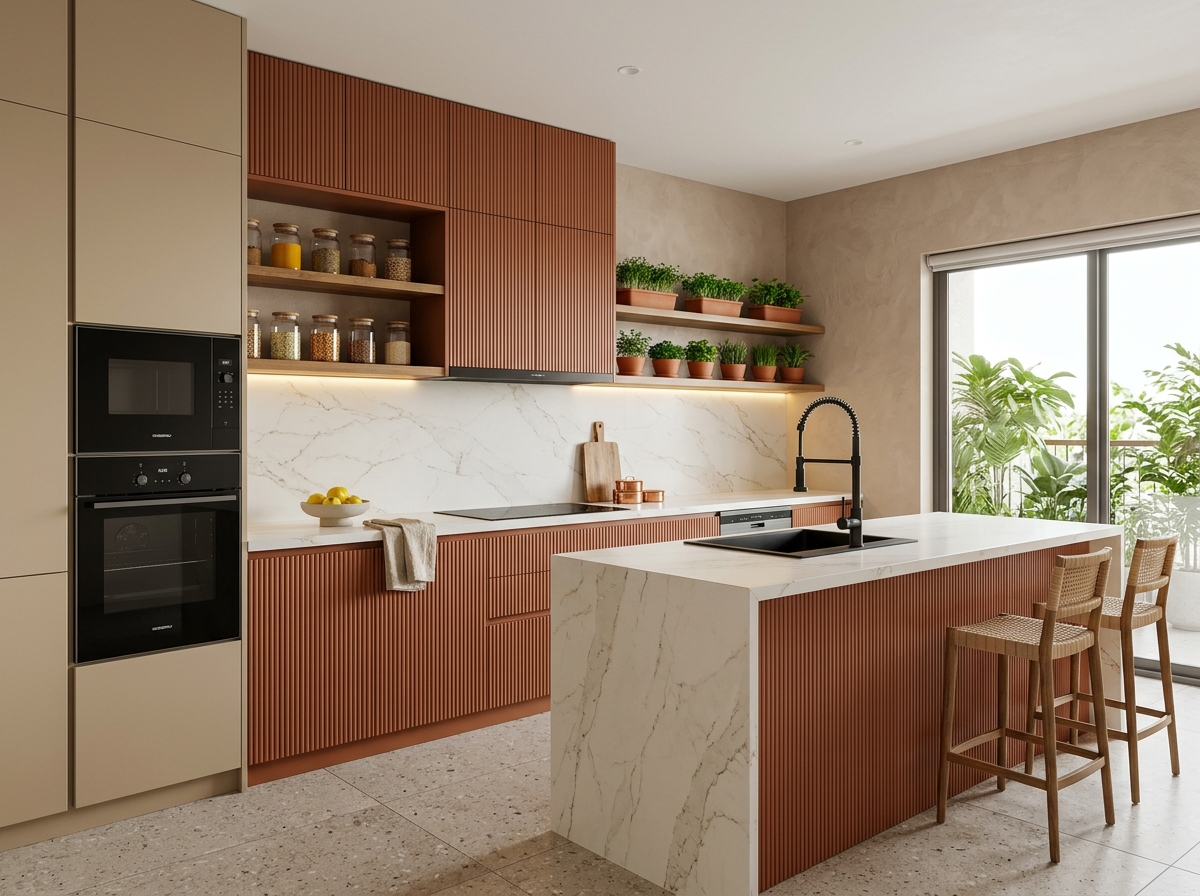
Modular Kitchens & Dining Transitions
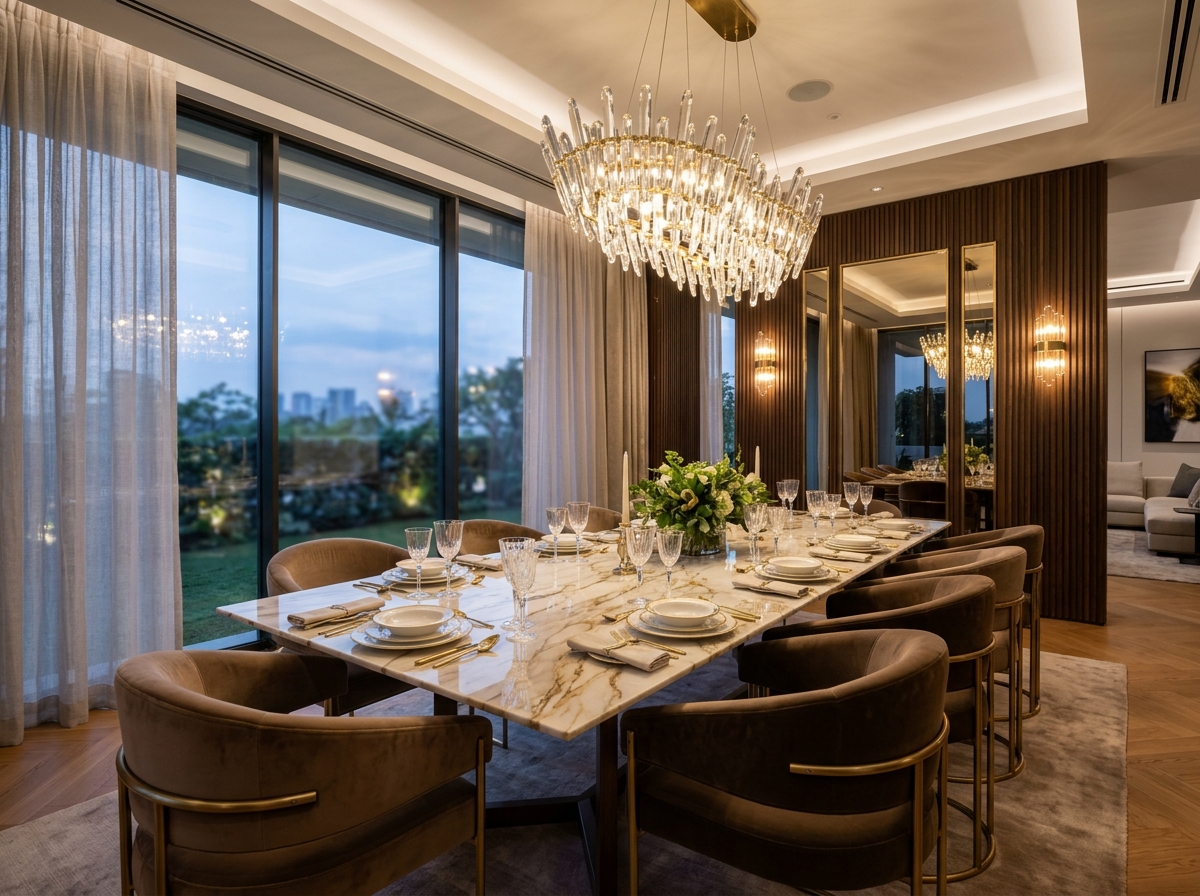
High-performance ergonomic work triangles, boiling-water-resistant cabinetry, quartz countertops, pantry pull-outs, and harmonious dining transitions.
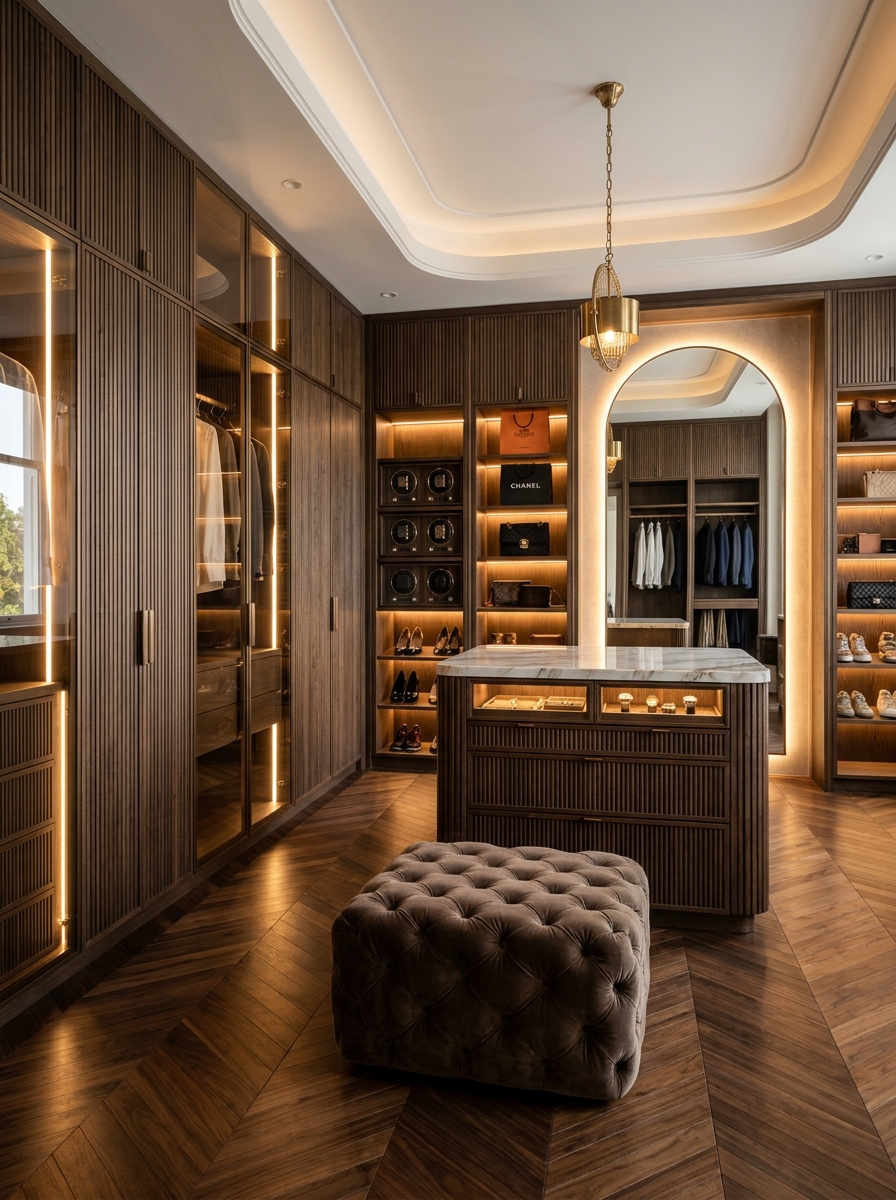
Wardrobe Systems & Storage Architecture
Floor-to-ceiling carcasses utilizing full vertical headroom, fluted glass and lacquered sliding shutters, sensor LED lighting, and custom valet organizers.
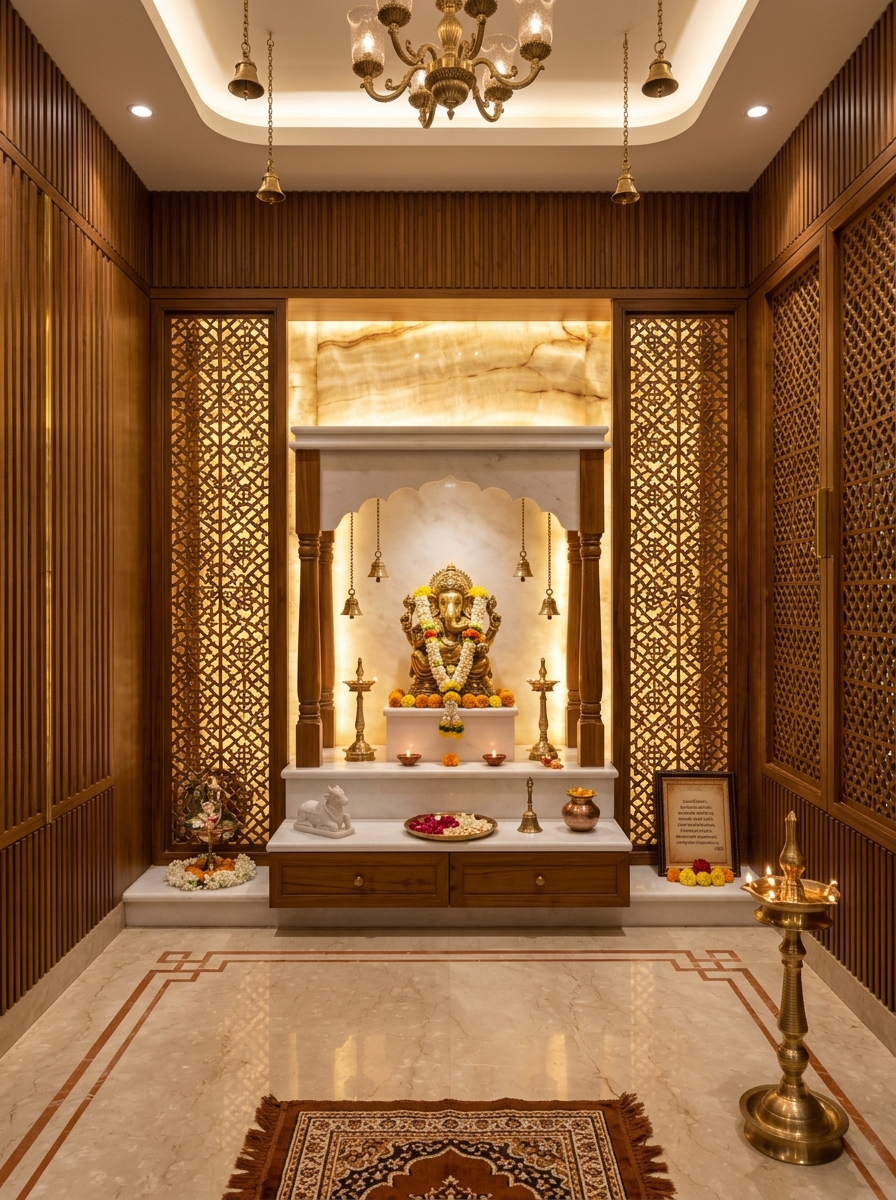
Foyer Consoles & Sacred Pooja Alcoves
Welcoming entryway drop zones with ventilated shoe consoles, alongside serene pooja mandirs detailed with CNC jali screens and brass inlays.
Complete 1 to 4 BHK & Villa Design
Full architectural interior stewardship from 2D space planning and 3D photorealistic renderings to turnkey site coordination and final handover.
Commercial Interiors
We design professional environments engineered to balance corporate brand identity, user experience, ergonomic collaboration, and practical operational requirements for modern workspaces.
Services Offered in This Category
Targeted commercial solutions delivering productivity, durability, and brand distinction:
Corporate Offices & Executive Suites
Collaborative desk clusters, private executive cabins, acoustic partitions, and executive boardrooms engineered for sustained daily focus.
Retail & Studio Environments
Spatial customer journey mapping, architectural display units, directional spotlighting, and tactile branded material finishes that elevate presentation.
Consultation & Client Lounges
Welcoming reception desks, hospitality lounges, private discussion pods, and client meeting rooms delivering understated corporate sophistication.
Turnkey Commercial Execution & MEP
End-to-end site stewardship, HVAC and electrical coordination, modular false ceilings, fire safety compliance, and quality-assured handover.
Our Services
Comprehensive interior solutions crafted with precision and architectural elegance.
Full Interior Design
Complete design stewardship from concept through space planning and final styling.
Modular Kitchens
Ergonomic culinary architecture engineered with durable hardware and tailored finishes.
Living & Bedrooms
Refined living spaces, master suites, feature TV walls, and custom wardrobes.
3D Visualization
Photorealistic renderings providing spatial and material clarity prior to execution.
Turnkey Execution
End-to-end site management, supervisor quality checks, and clean final handover.
Interior Packages
Structured 2BHK interior packages designed as starting points for your interior journey.
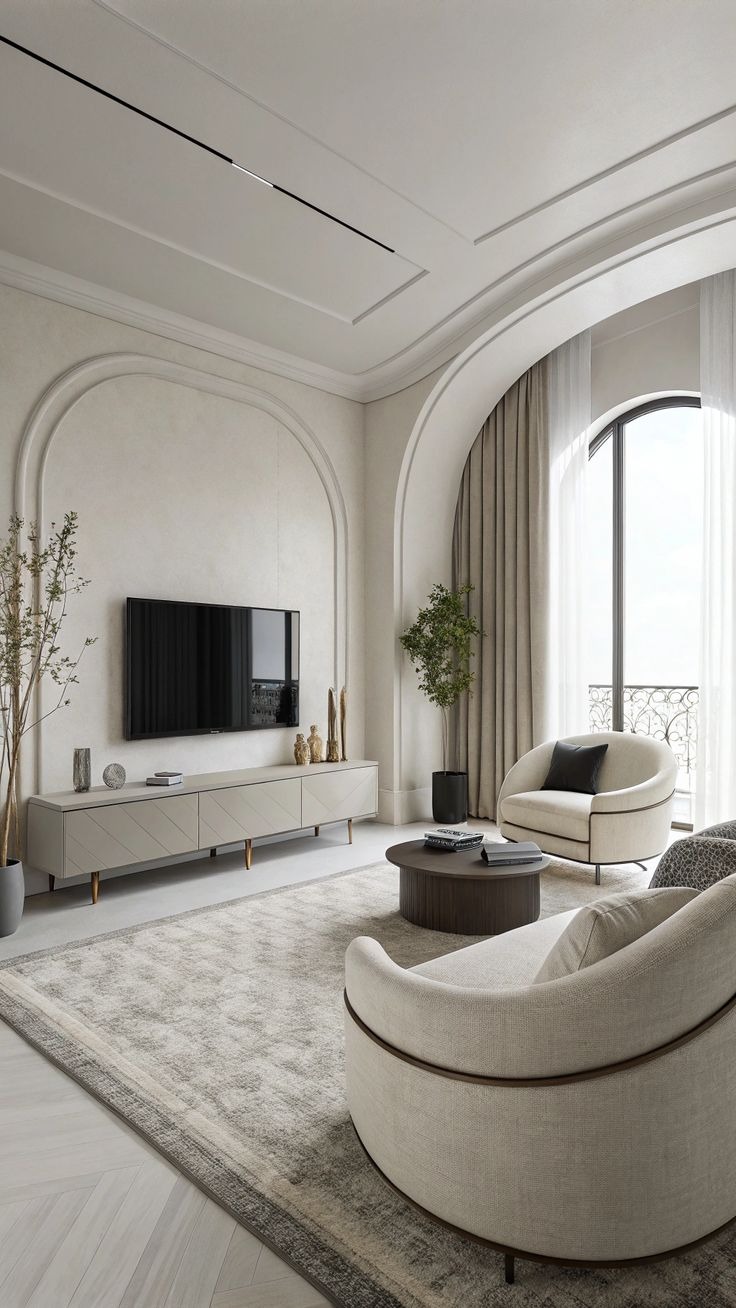
Economical
Starting at ₹3 Lakh
Essential modular kitchen and wardrobe storage tailored for modern living.
- Modular Kitchen
- Wardrobes
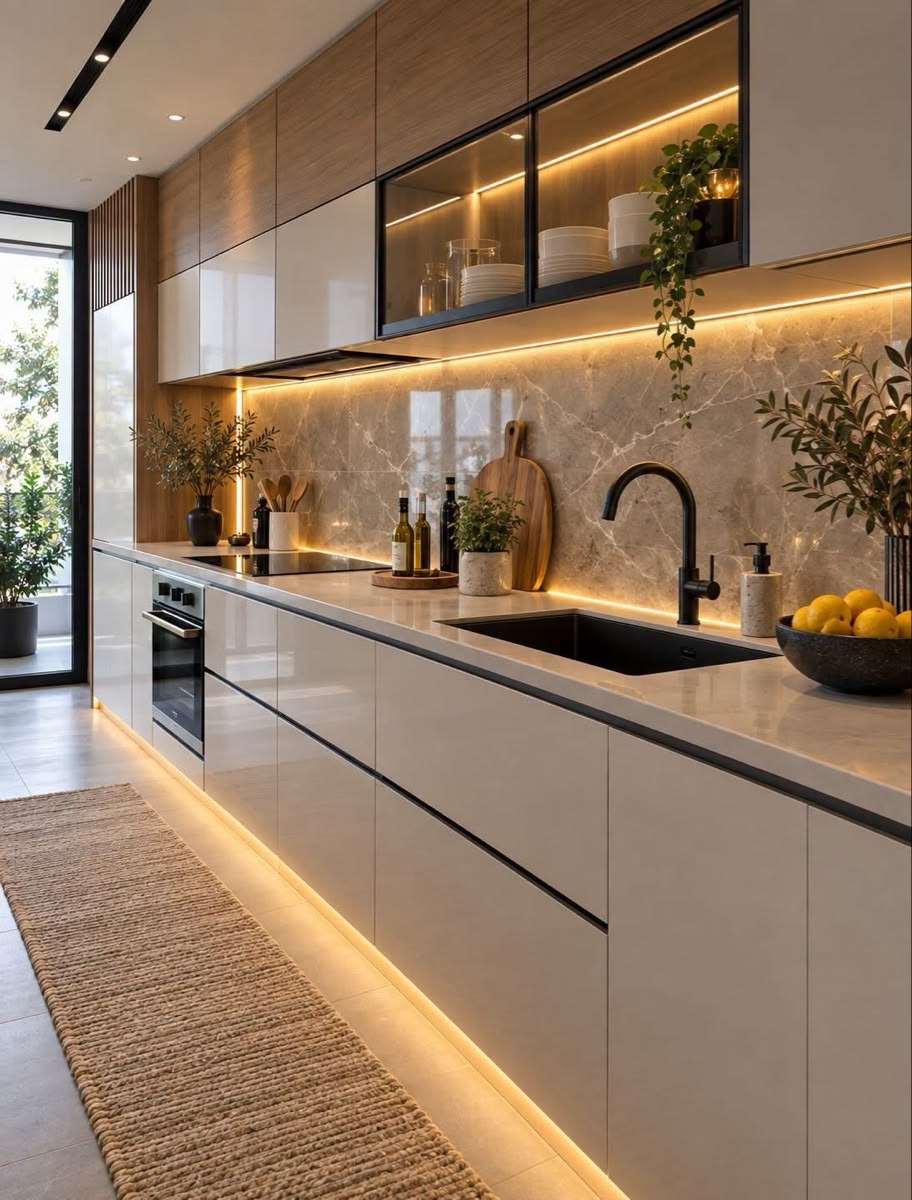
Premium
Starting at ₹6 Lakh
Comprehensive styling with modular kitchen, wardrobes, TV wall, and false ceilings.
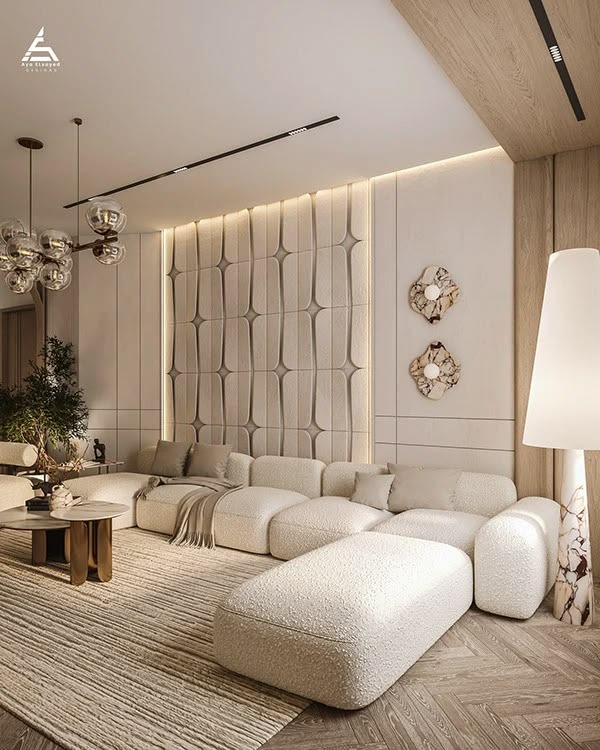
Luxury
Starting at ₹10 Lakh
High-end craftsmanship with bespoke joinery, panelling, false ceilings, and furniture.
- Modular Kitchen
- Wardrobes
- TV Unit
- False Ceiling
- Wall Panelling
- Sofa / Bed with Headboard
Starting prices for 2BHK configurations. Final pricing varies based on property size, custom design selections, materials, and scope of work.
Designed With Intention.
Every decision is driven by spatial purpose, architectural harmony, and quality materials.
Thoughtful Space Planning
Every space is planned around function, flow, ergonomics, and everyday practical use.
Detailed Design Development
Design decisions, material pairings, and joinery details are carefully developed before execution begins.
Realistic 3D Visualization
Photorealistic visualizations help clients clearly understand and feel the proposed interior space.
End-to-End Solutions
From initial concept development through to material procurement, execution, and final handover.
Premium Material Selection
Materials, finishes, textures, and lighting elements are selected as integral components of the design.
From Concept to Completion
A structured, collaborative five-stage methodology delivering clarity, craftsmanship, and seamless project execution.
Discovery & Consultation
We begin by understanding your property dimensions, lifestyle requirements, aesthetic sensibilities, budget scope, and functional expectations for the space.
Site assessment, functional brief & lifestyle alignment
Clear project scope & preliminary milestone roadmap
Space Planning
Developing functional 2D floor plans, circulation layouts, furniture arrangement ergonomics, and spatial zoning to optimize daylight, natural ventilation, and everyday ease.
Circulation efficiency, spatial zoning & furniture scale
Approved 2D architectural layout & dimensional brief
Design & 3D Visualisation
Curating tailored material palettes, architectural finishes, color schemes, lighting strategies, and producing photorealistic 3D interior renderings to experience your space before execution.
Material palettes, mood boards, bespoke joinery & lighting
Realistic 3D visualizations & confirmed finish selections
Execution & Coordination
Translating approved designs into physical reality through structured factory fabrication, skilled on-site carpentry, MEP coordination, false ceiling installation, and rigorous supervisor inspections.
On-site carpentry, modular joinery, false ceiling & wiring
Precision craftsmanship adhering strictly to design drawings
Final Handover
Conducting comprehensive quality audits, snag rectifications, deep site cleaning, and a complete walkthrough before handing over your beautifully finished interior space.
Detailed quality audit, hardware testing & site finishing
Seamless move-in ready handover with documentation
Let's Create a Space That Feels Like You.
Tell us about your space and what you have in mind. We'll get back to you to understand your requirements and discuss your project.